

Service 03
Measured Building Drawings
Accurate existing-building documentation prepared from point clouds, survey information and measured data.
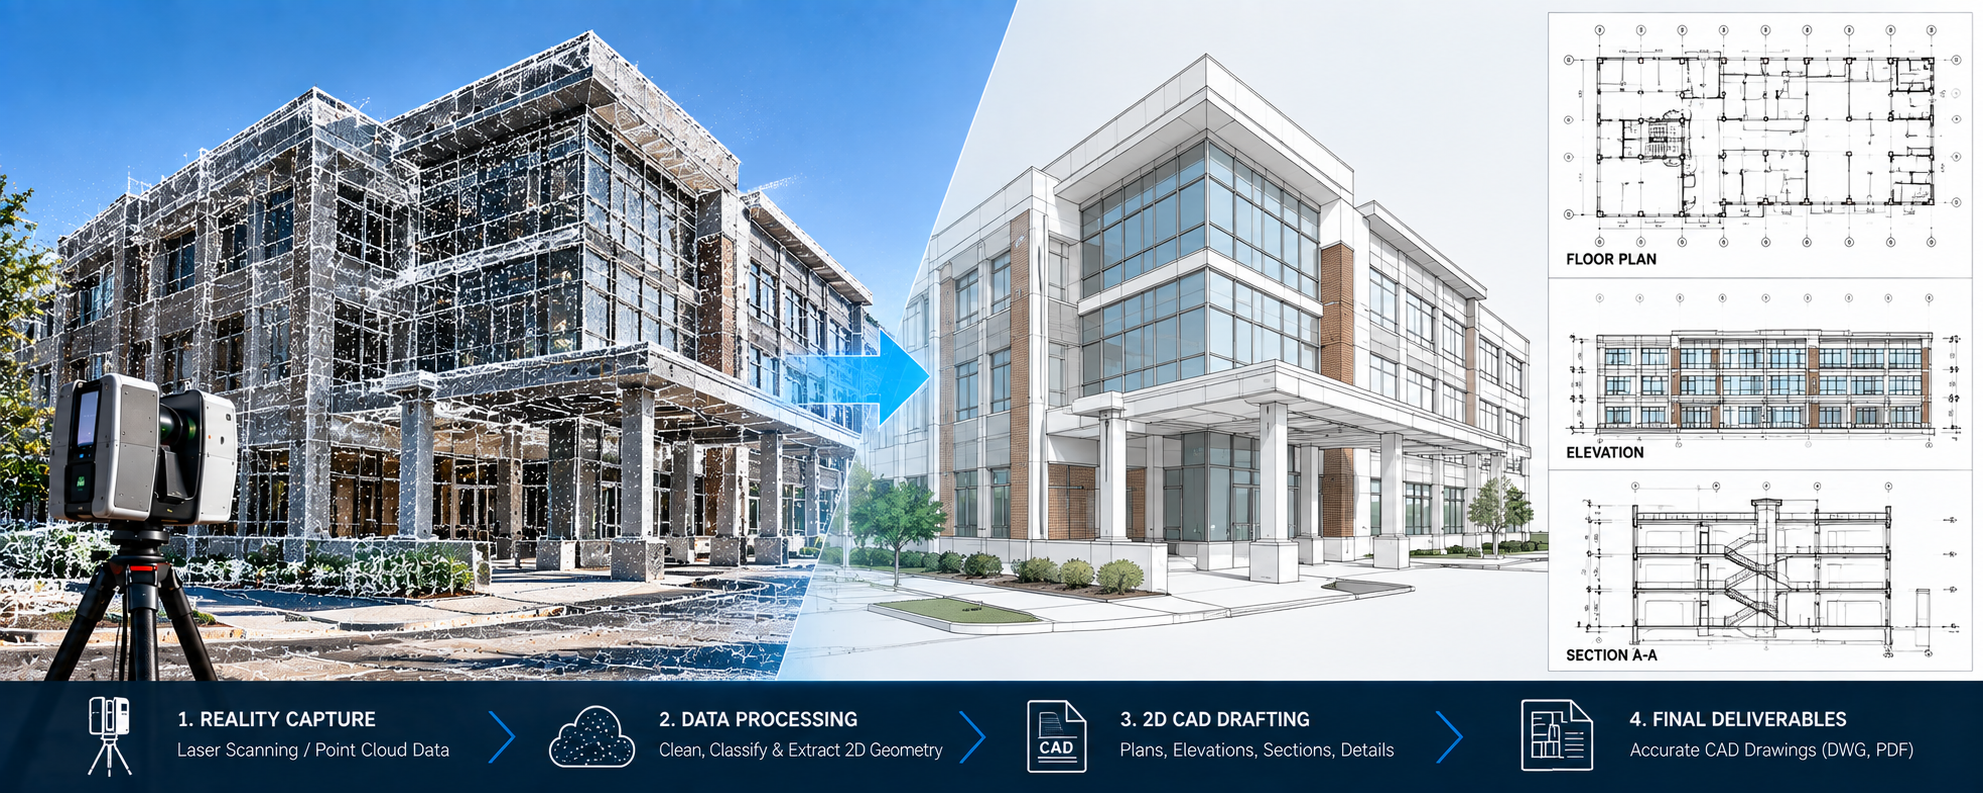
Drawing sets
Documentation that gives teams a dependable existing-condition baseline.
Floor Plans
Measured plans showing internal layouts, rooms, openings, walls and key dimensions from agreed source data.
Roof Plans
Roof geometry, slopes, ridges, parapets and roof features included according to the survey coverage and scope.
Elevations
External or internal elevations showing visible openings, levels, façade features and relevant architectural detail.
Sections
Vertical cuts showing floor levels, heights and construction relationships where supported by the measured data.
Site Plans
Building footprints, accessible external features and surrounding context documented to the specified extents.
Detail Documentation
Focused drawings of features, junctions and components requiring additional measured detail.