

01
AECO
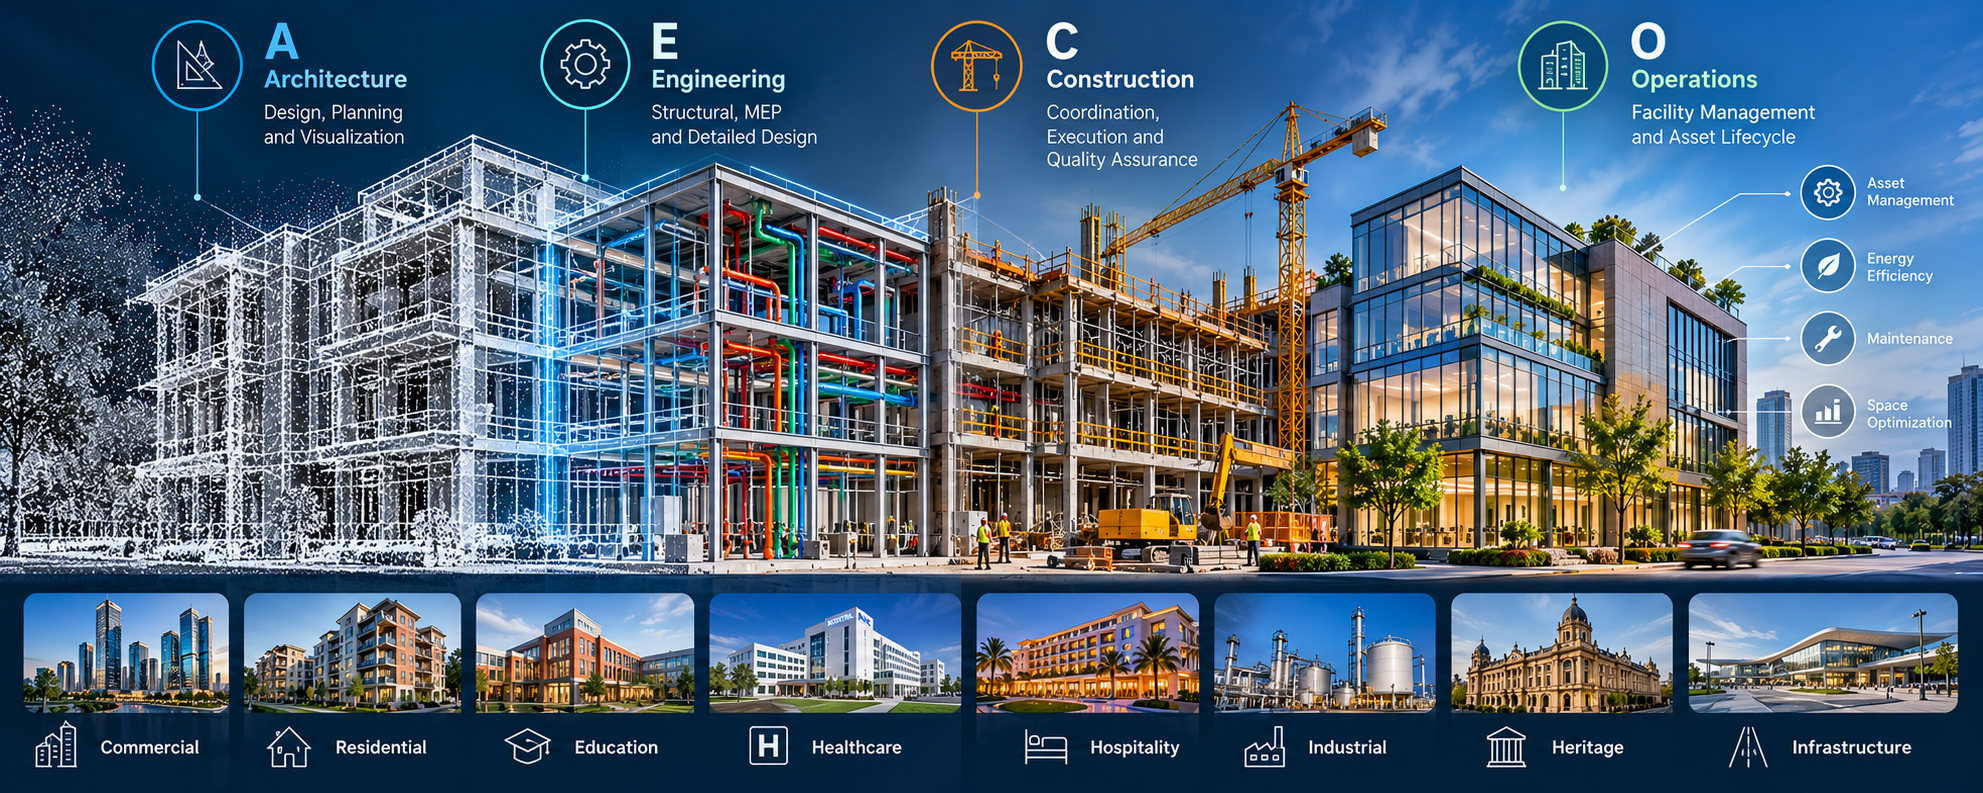
Measured building plans, Scan to BIM and coordinated CAD drawings to support design and refurbishment.
Industries
Our workflows adapt to the information needs of different project teams, asset types and delivery stages.
Measured building plans, Scan to BIM and coordinated CAD drawings to support design and refurbishment.

Model coordination, construction support, as-built information and structured project deliverables.

Point-cloud classification, feature extraction and model-ready CAD/BIM information from survey datasets.

Careful measured documentation for complex, historic and irregular buildings.

Digital records and model-based information that support ongoing asset decisions.

Digital modelling and technical documentation for plant systems, transport corridors and infrastructure assets.
Project fit
We can work from point clouds, laser scans, survey data, drawings or mixed project information and align the output to your required standards.