

Service 02
Scan to CAD
Create accurate, organised CAD drawings from point clouds, surveys and existing project information.
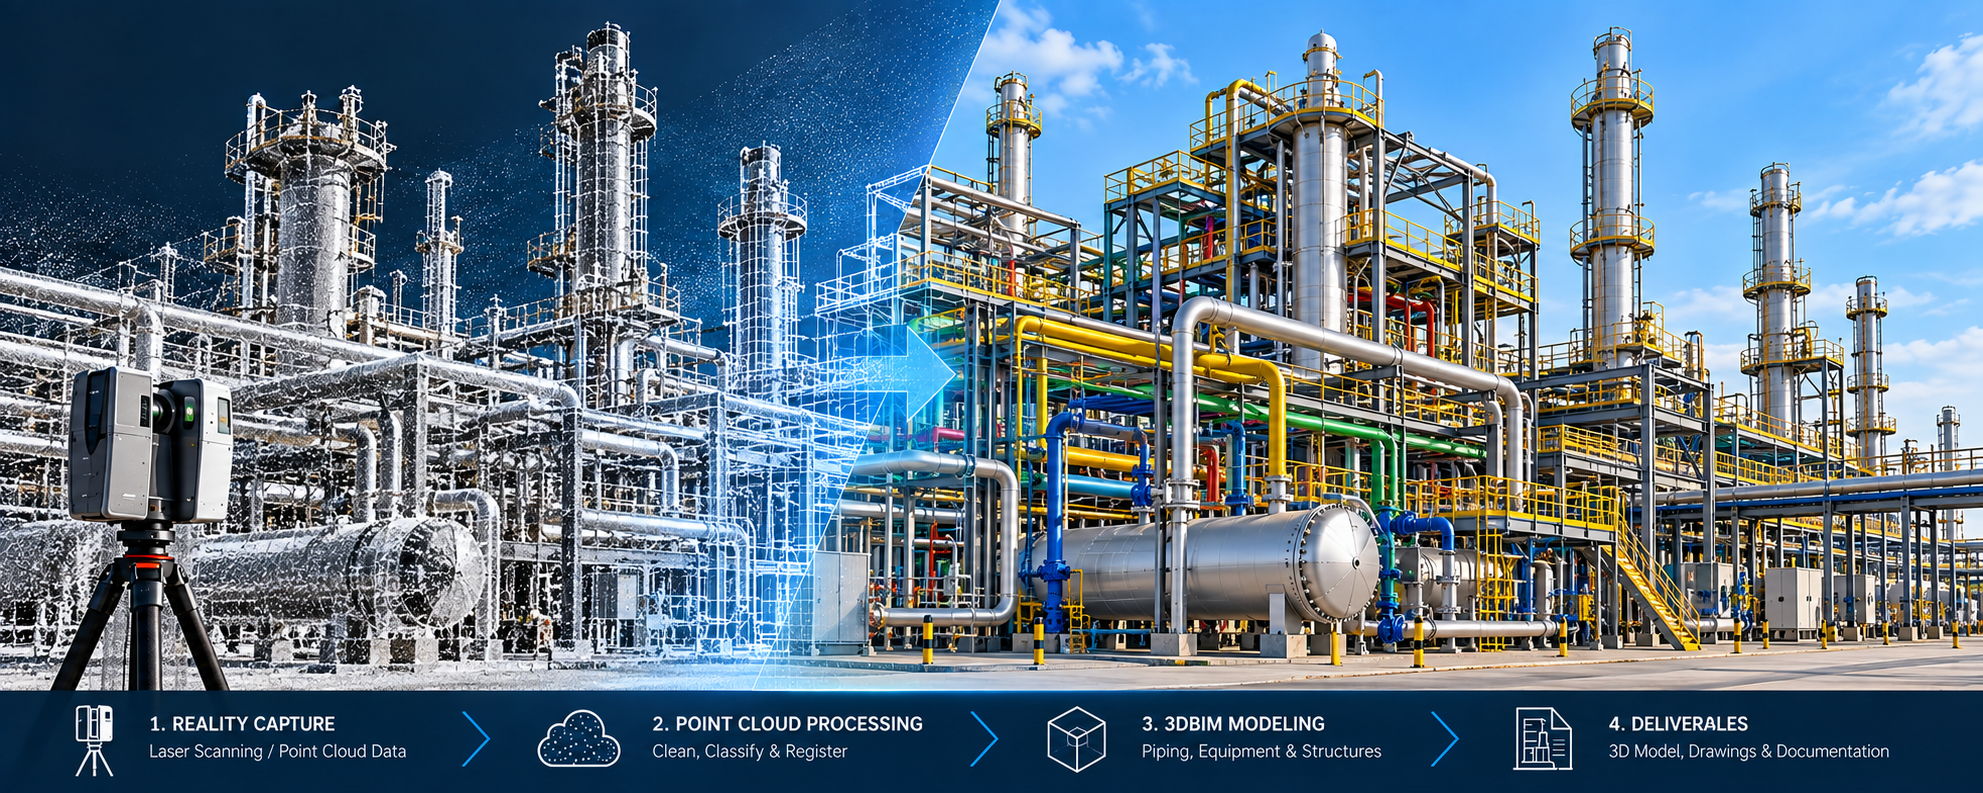
Clear drawings from complex captured data.
Our Scan to CAD workflow converts surveyed conditions into practical 2D documentation for design, refurbishment, coordination and record purposes.
Plans
Floor plans, roof plans, reflected layouts and other agreed plan views.
Elevations & sections
Accurate vertical documentation for existing conditions and design reference.
Detail drawings
Selected details, profiles and technical views based on the project brief.
Organised CAD
Layers, naming and file structure aligned with the agreed project standard.